Boat House Remodel – Commencement Bay
This custom home design project was a near complete teardown of an existing run down boat house located on the Pacific oceanfront.
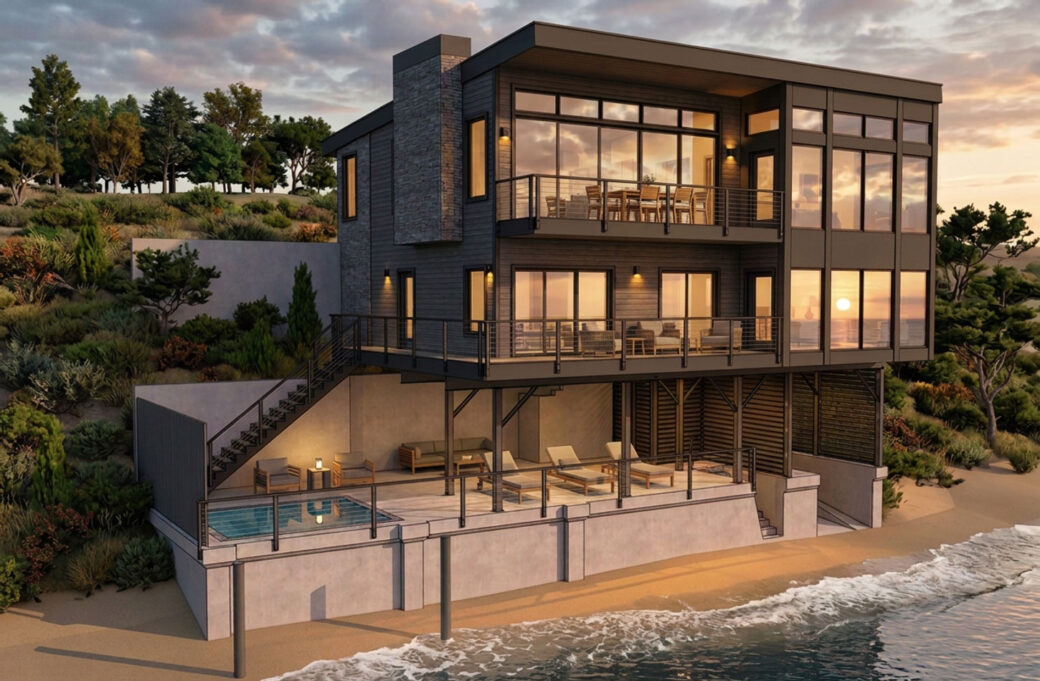
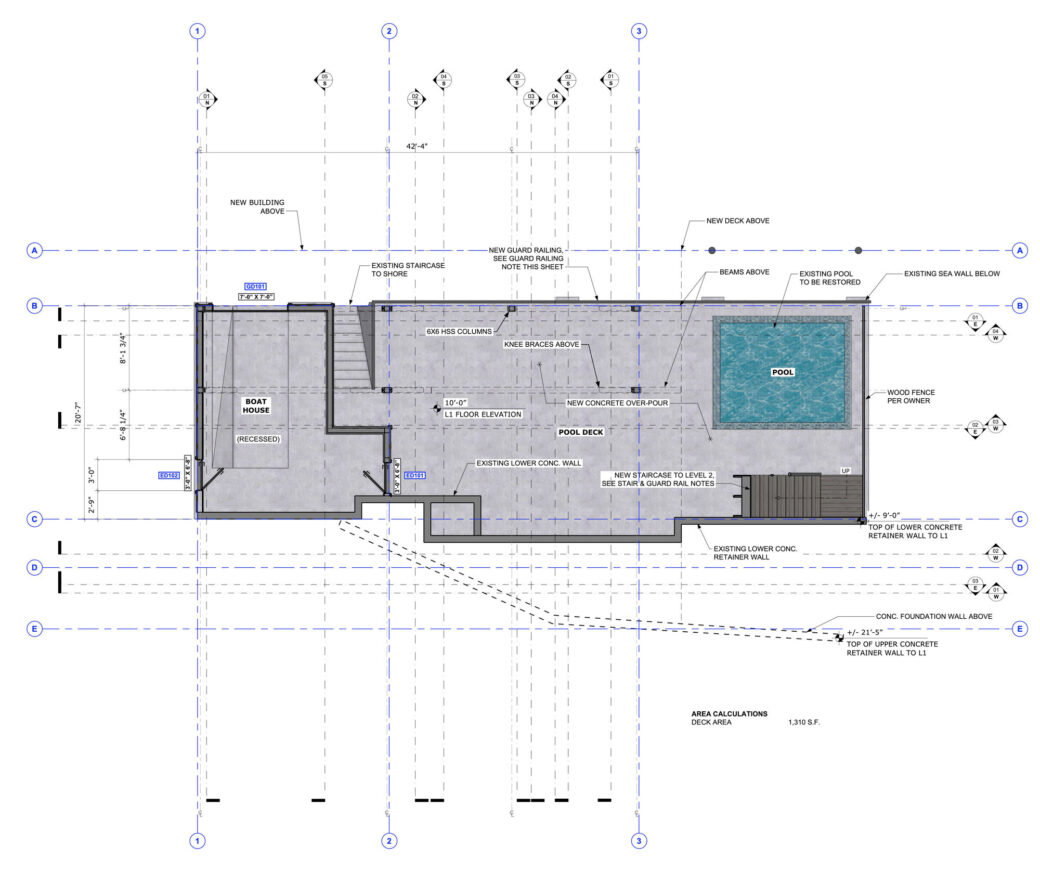
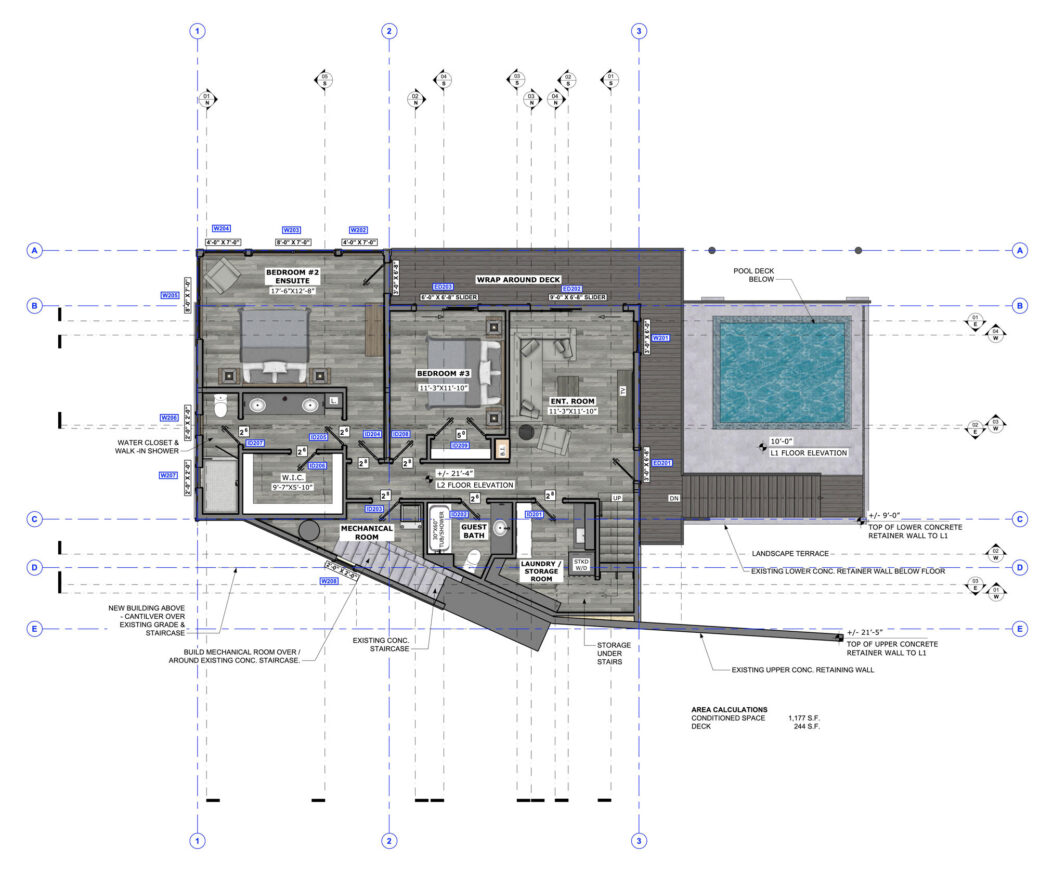
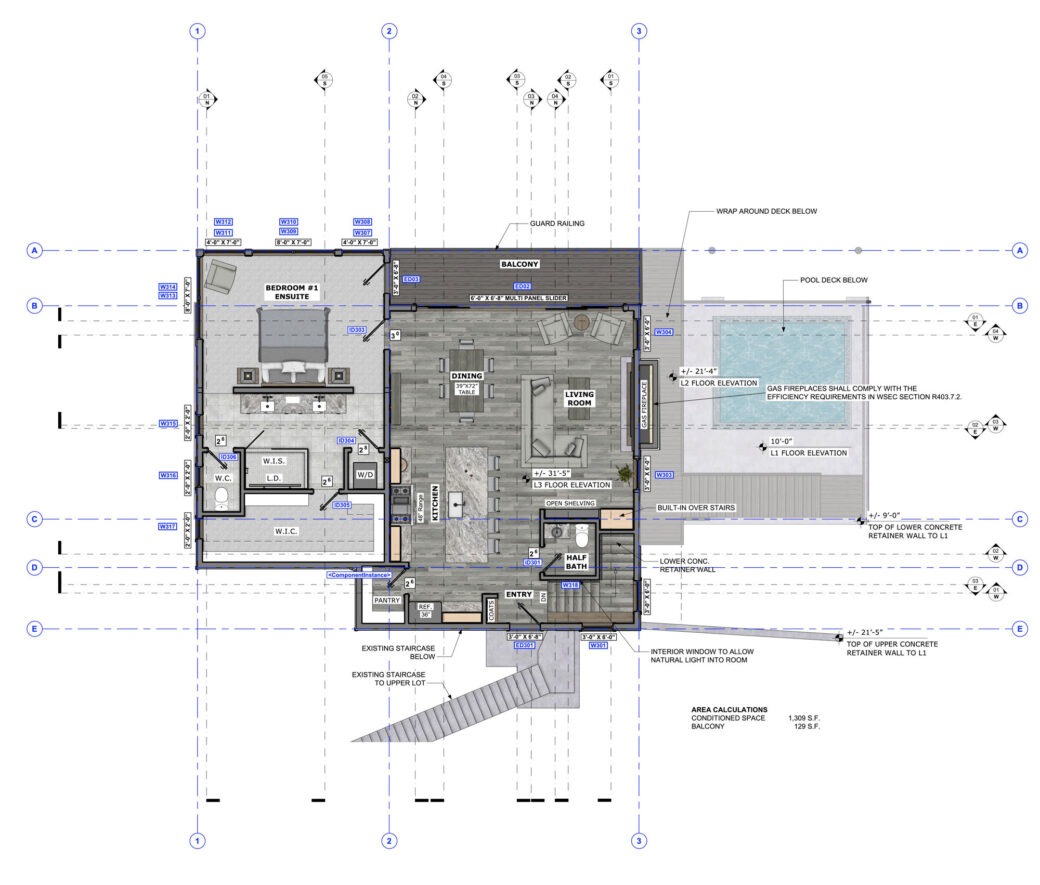
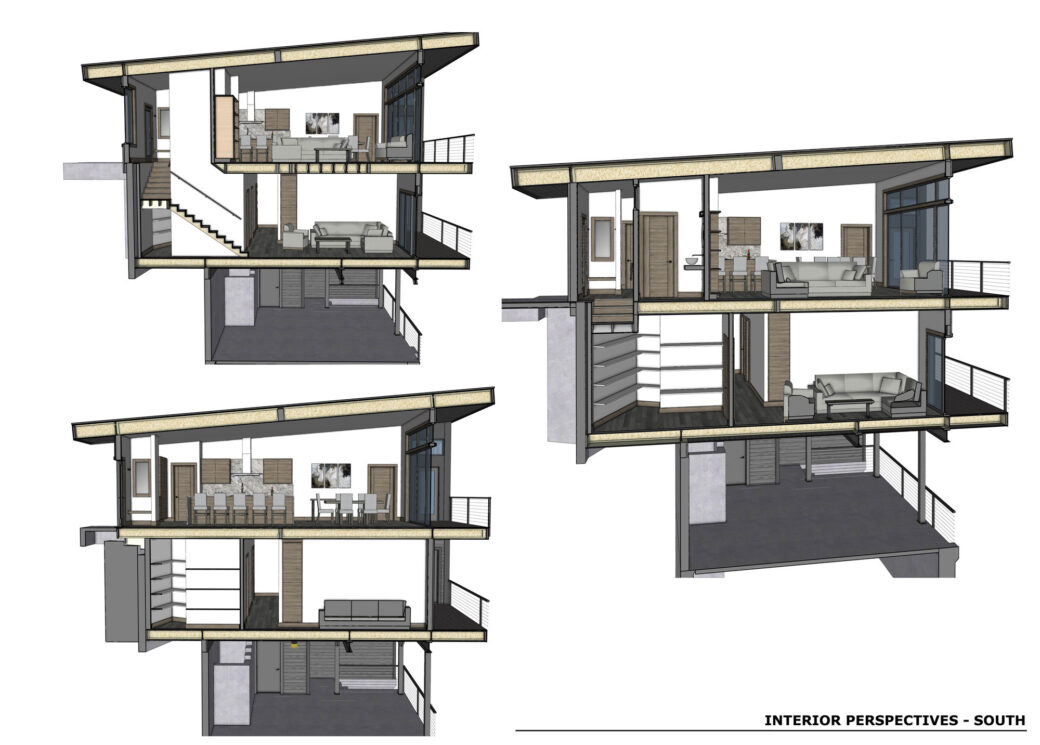
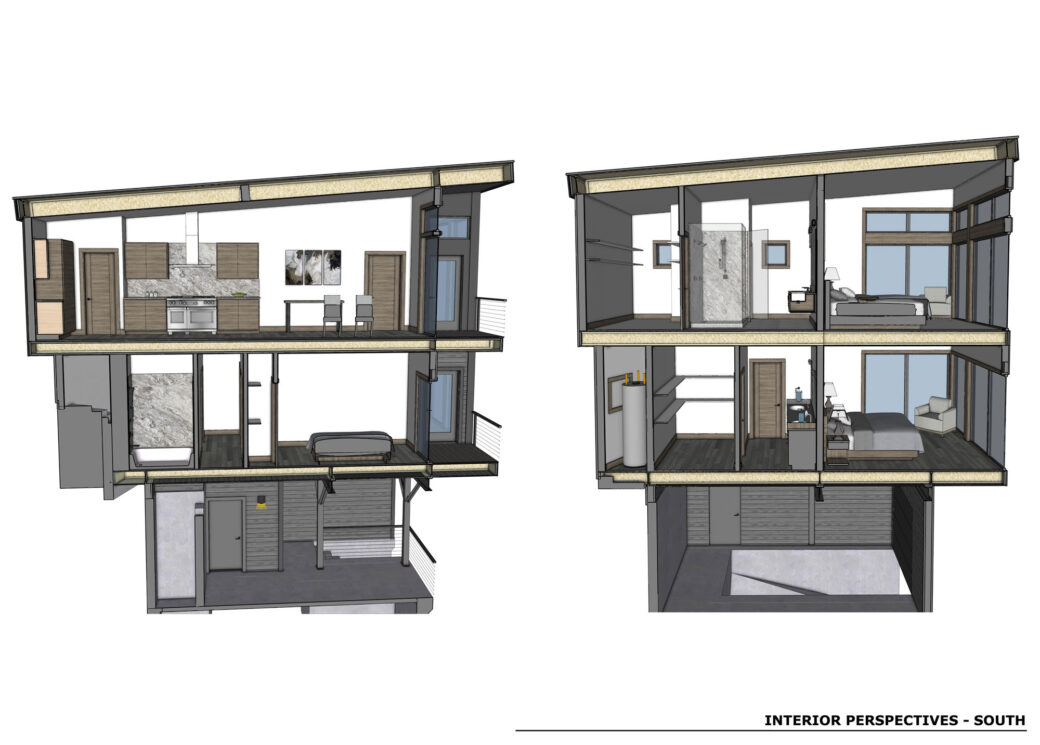
The new building design needed to stay within the existing foundation perimeter and had height restrictions. The homeowner wanted to maximize space within these existing constraints – the new plan includes a open living, kitchen and dining area great for entertaining with a spacious primary suite on the main level. The mid level includes a small lounge area, another ensuite bedroom along with a standard bedroom – all having access to the balcony. An existing staircase at the backside of the previous structure had to be abandoned but was not worth demolishing so was planned around. The lowest level is the existing concrete bulkhead and sea wall where an existing pool and boat house will be resurrected and a large patio will provide ample lounging area.
Rendered Floor Plan Perspectives
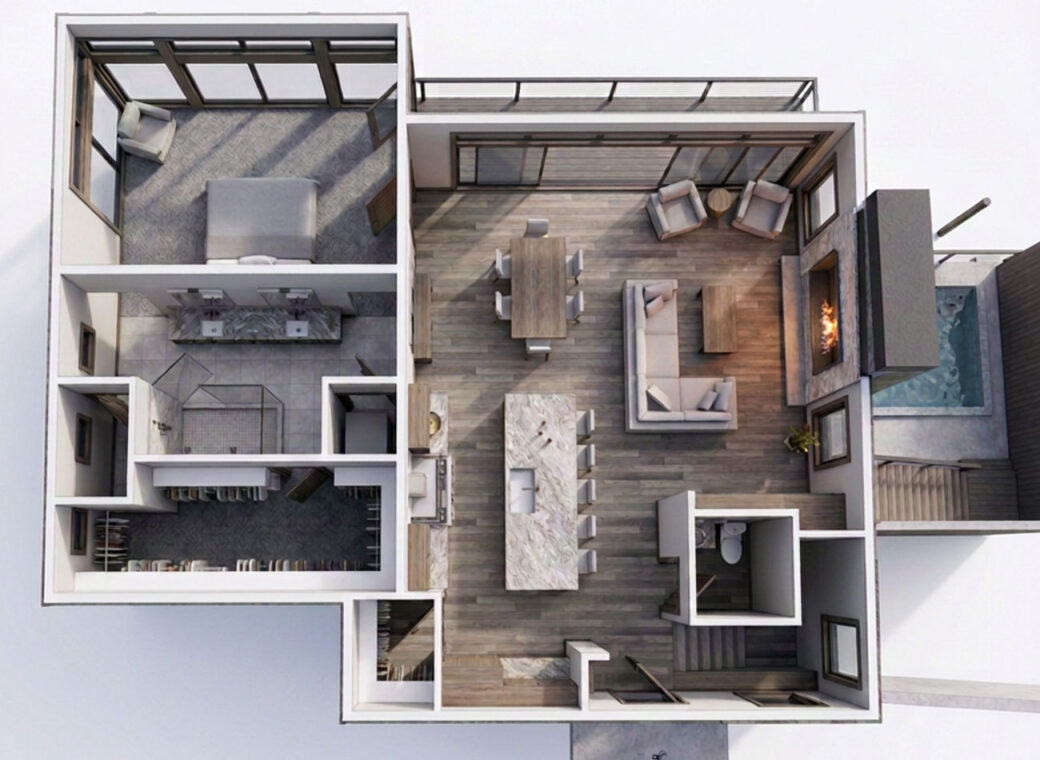
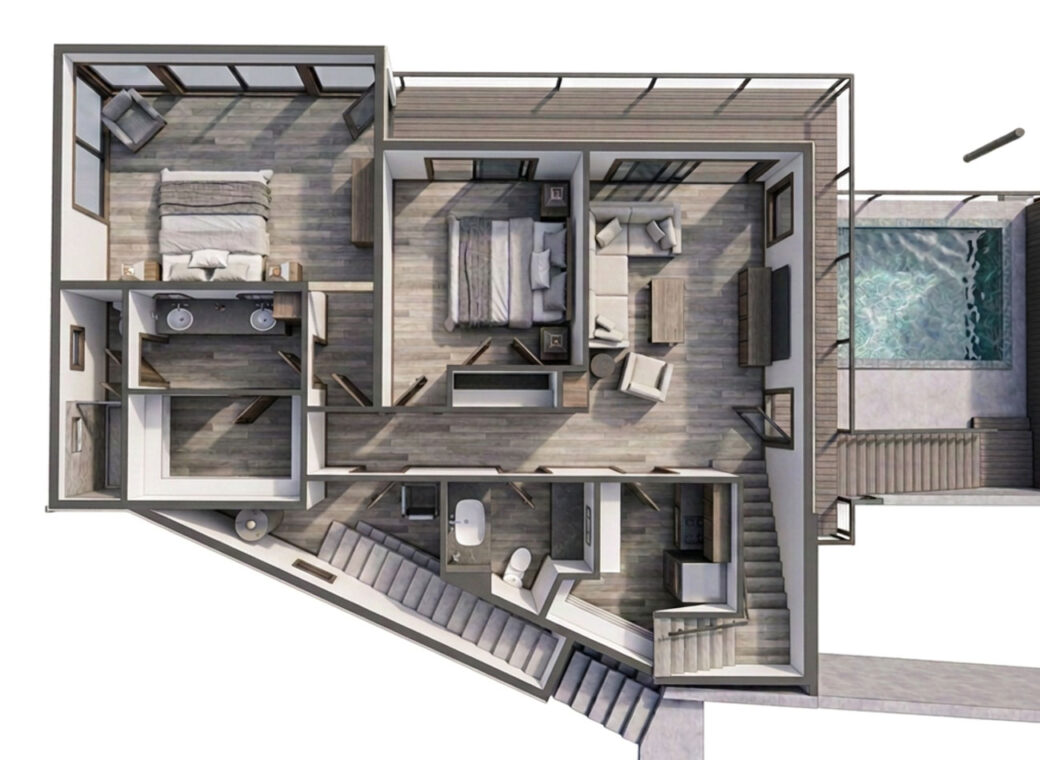
FLOOR PLANS & BUILDING PERSPECTIVES